Listed for $978,000.00
2 Bedroom Semi-detached
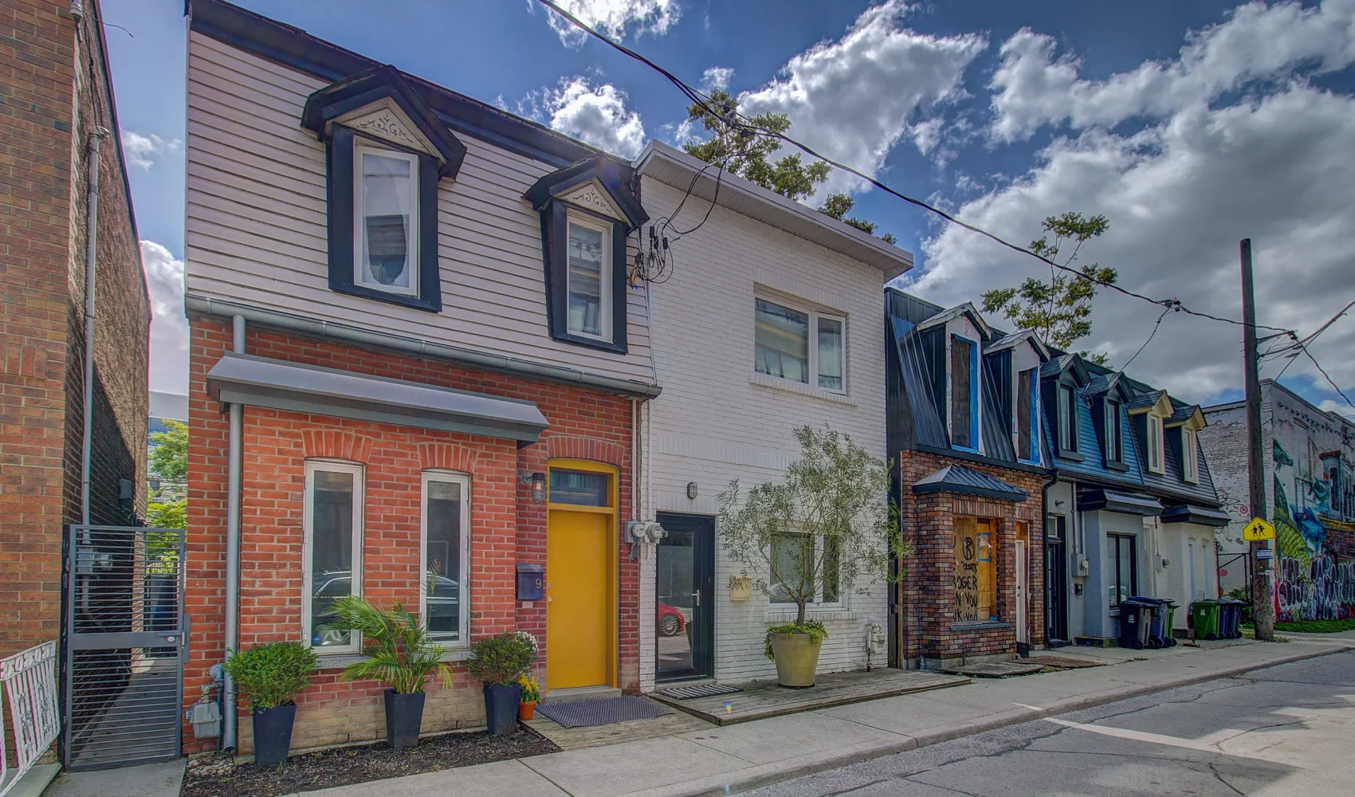
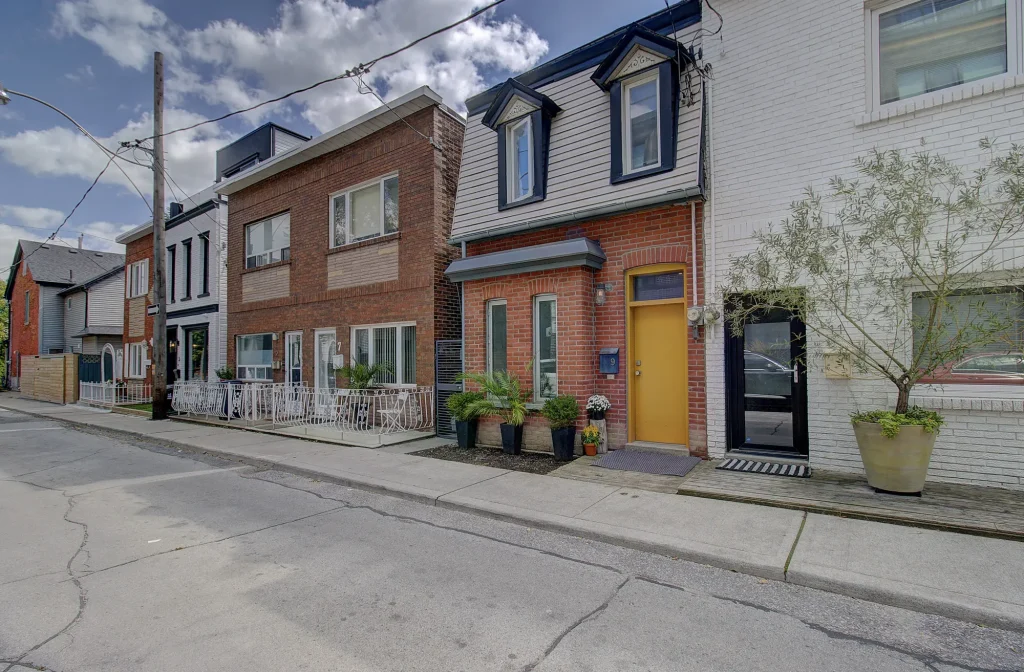
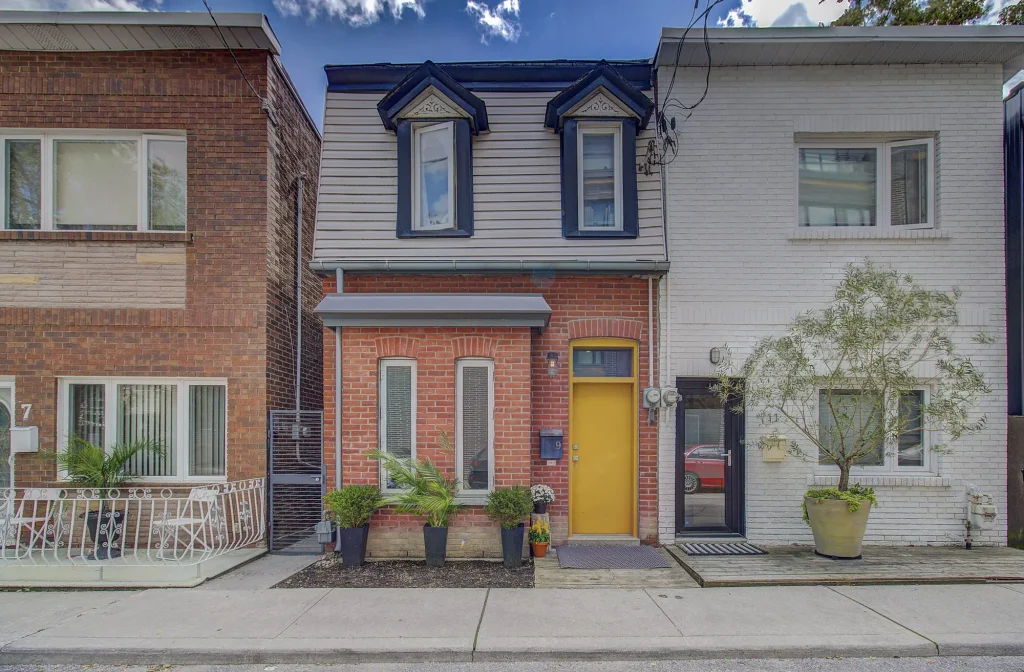
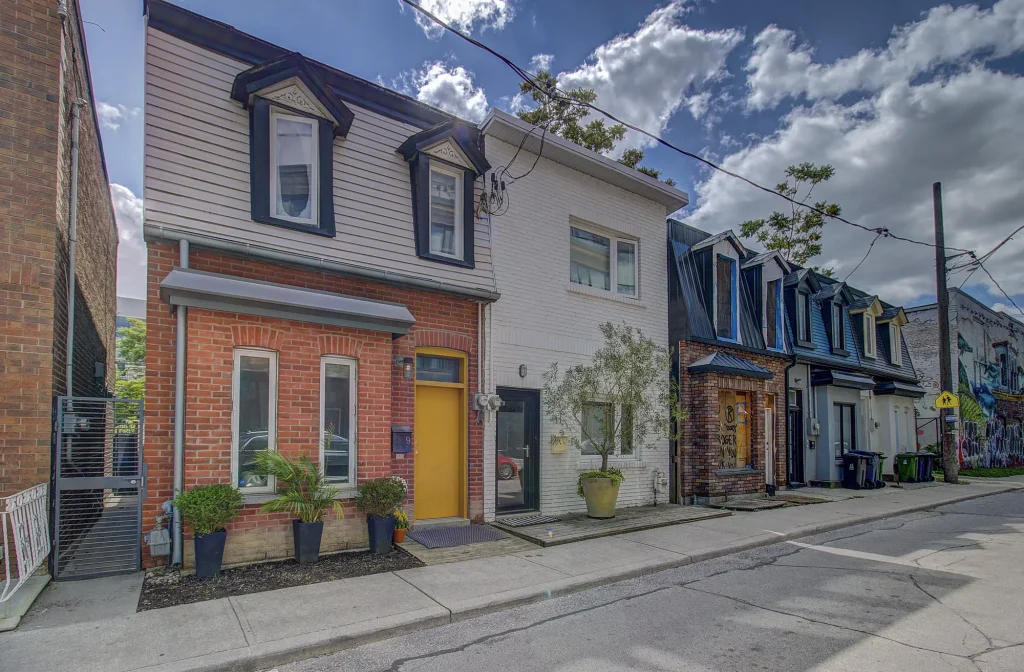
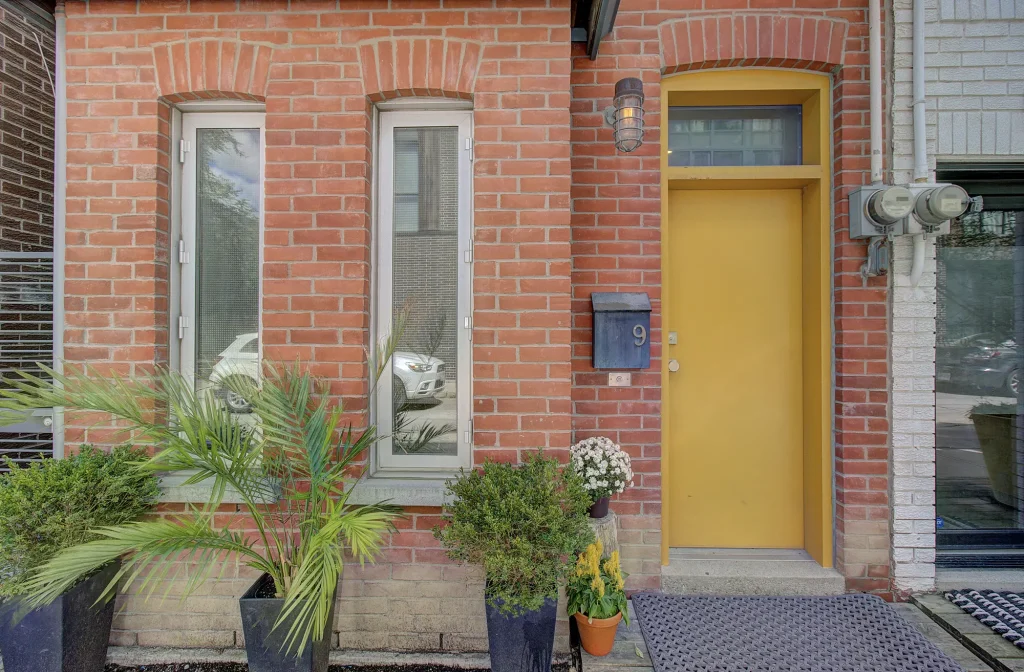
Architect-Designed, Meticulously Renovated Home Steps from Trinity Bellwoods
A rare opportunity to own a thoughtfully designed home in one of Toronto’s most sought-after west-end neighbourhoods. Completely renovated between 2006 and 2011, this distinctive residence combines sophisticated architectural design, exceptional craftsmanship and high-efficiency systems with an outstanding urban location.
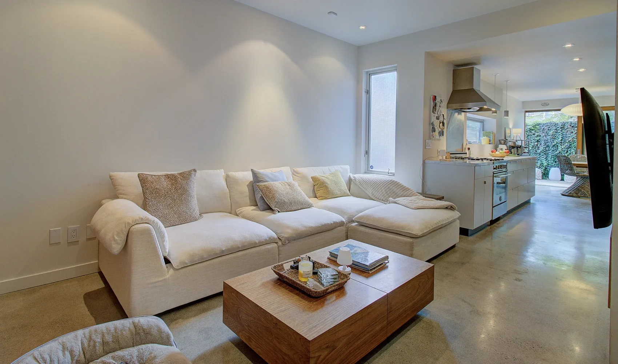
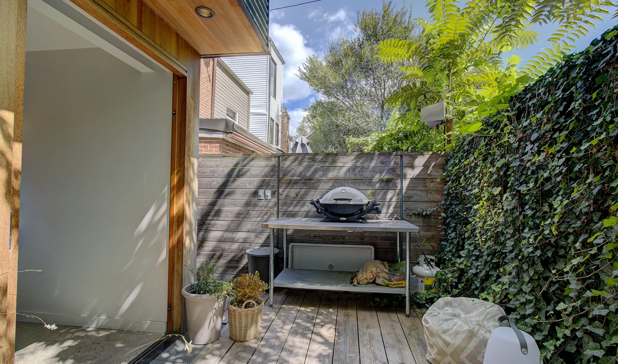
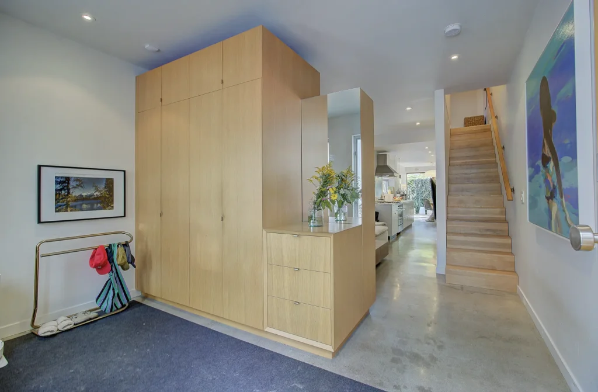
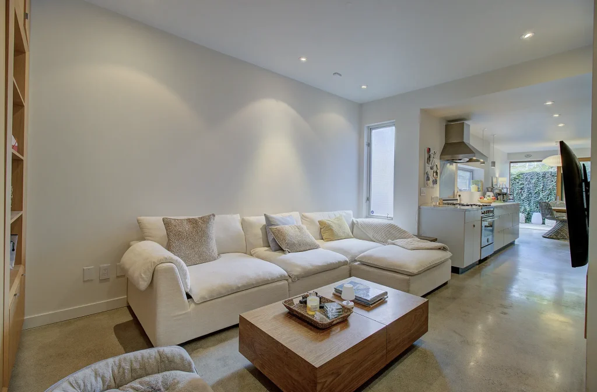
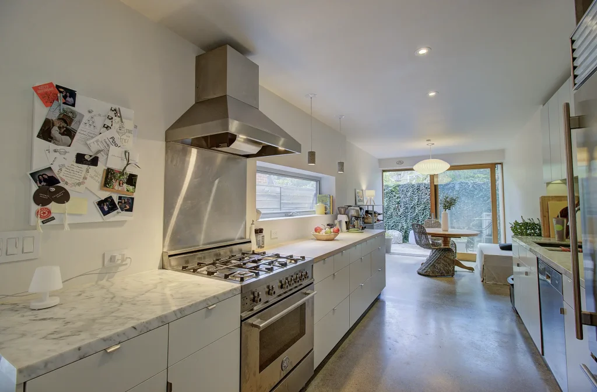
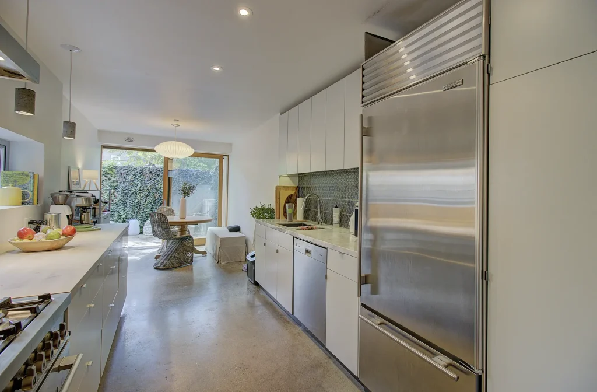
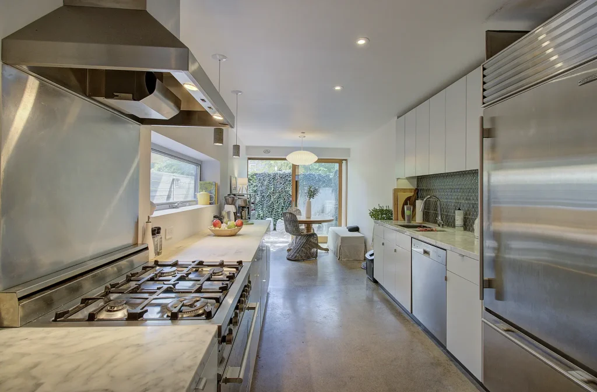
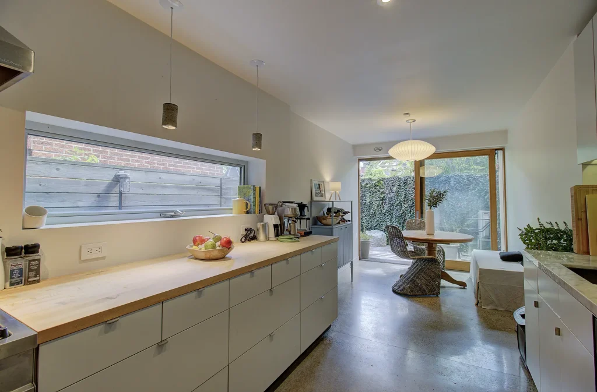
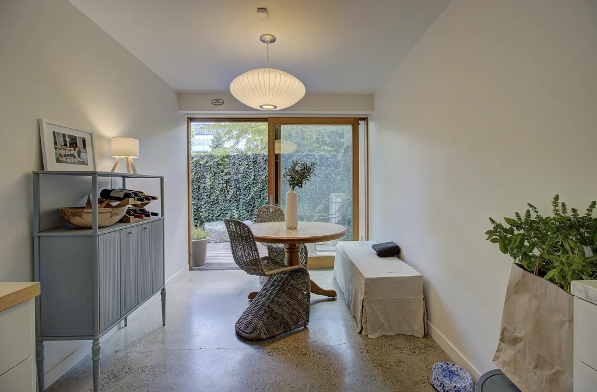
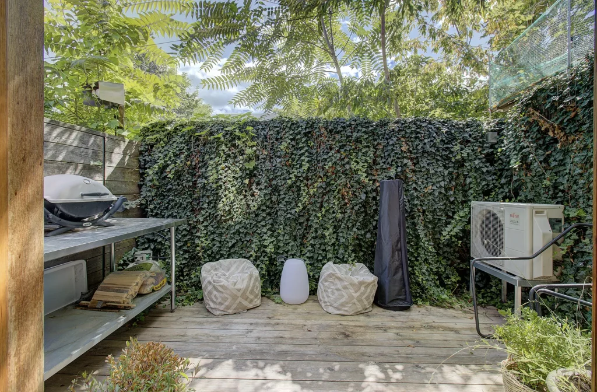
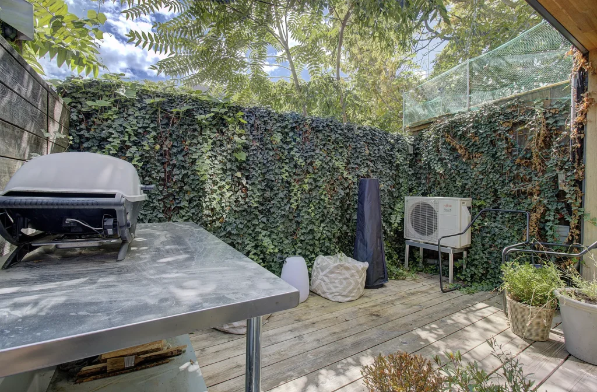
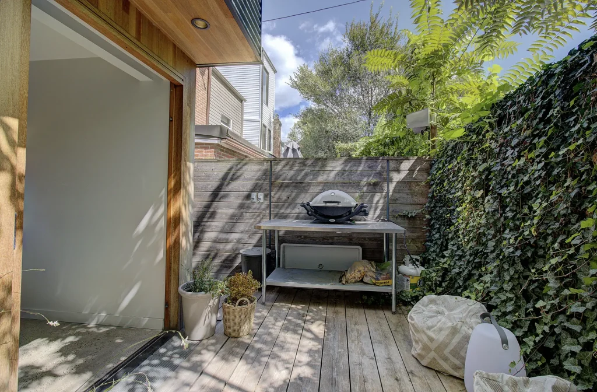
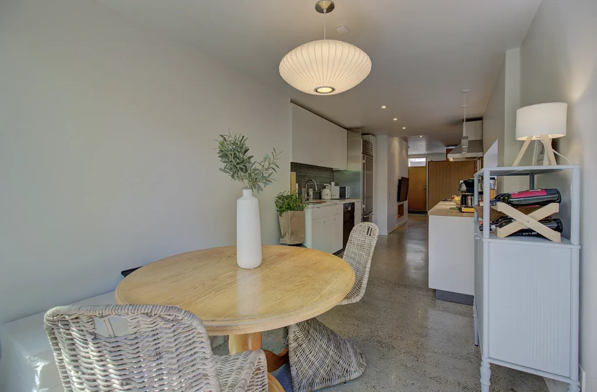
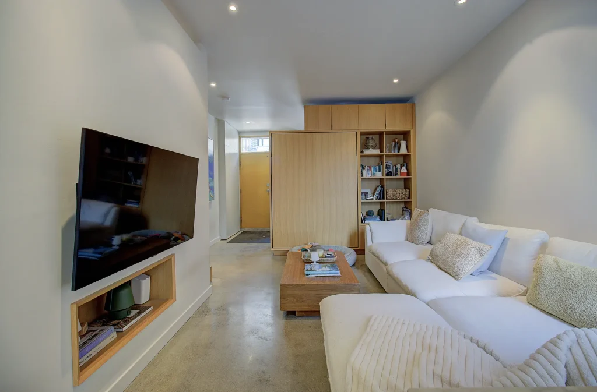
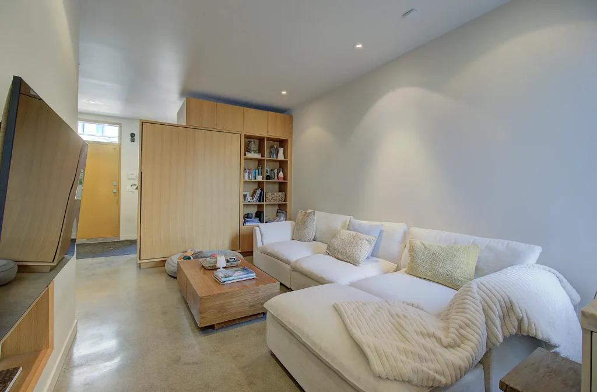
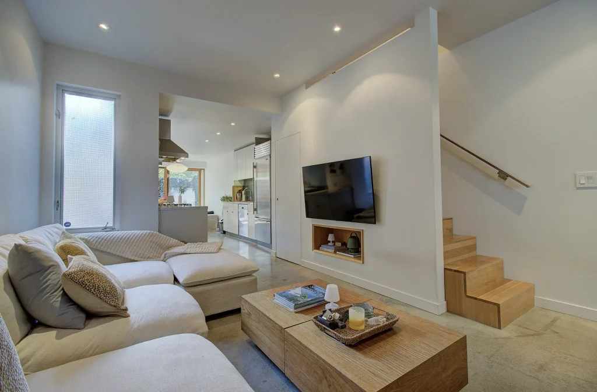
The open-concept ground floor features 9-foot ceilings, polished concrete floors and an abundance of natural light. A custom full-width solid white oak-framed lift-and-slide door, crafted by Bauhaus Doors, creates a dramatic viewing window and opens directly from the dining area onto the south-facing rear deck—seamlessly connecting the interior with the outdoors.
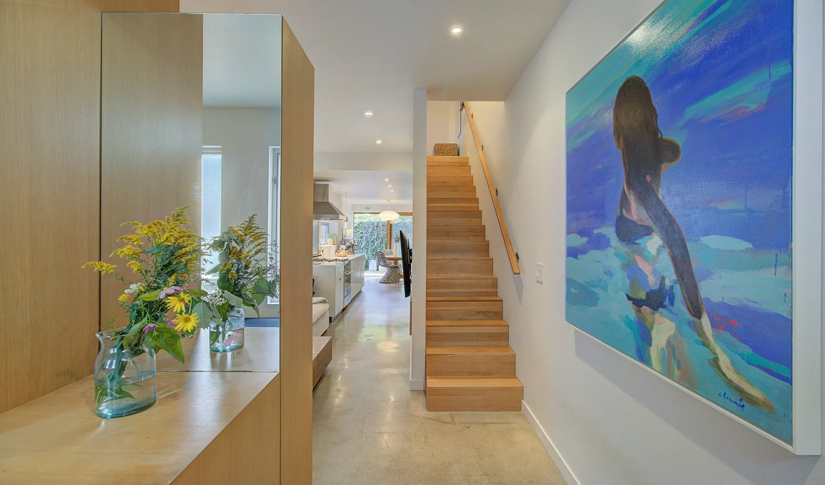
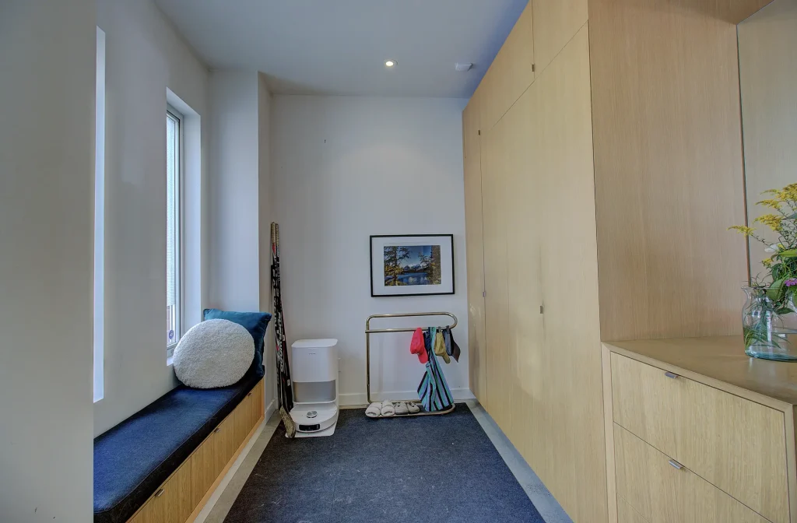
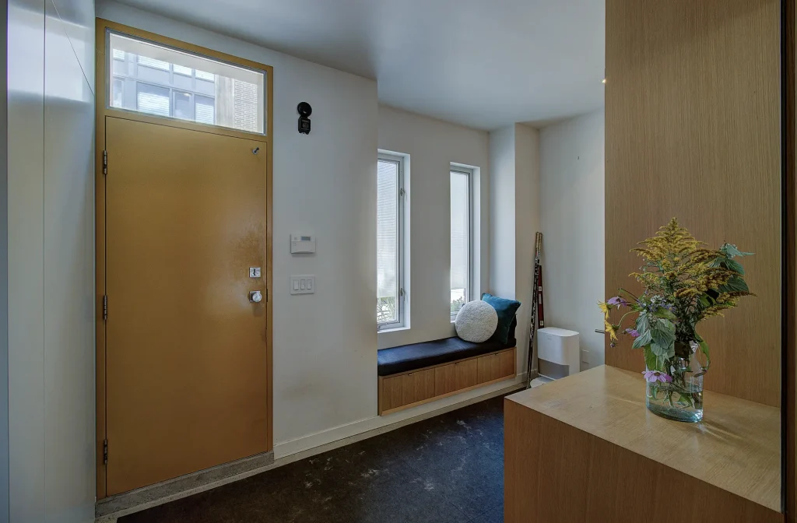
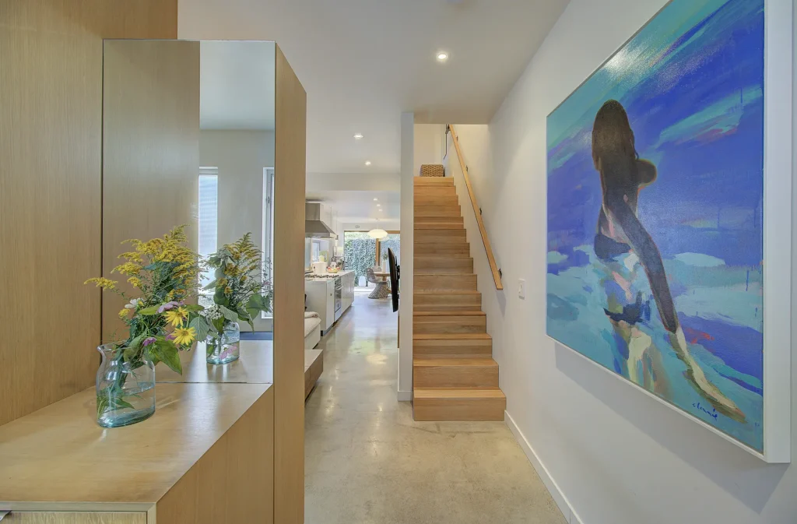
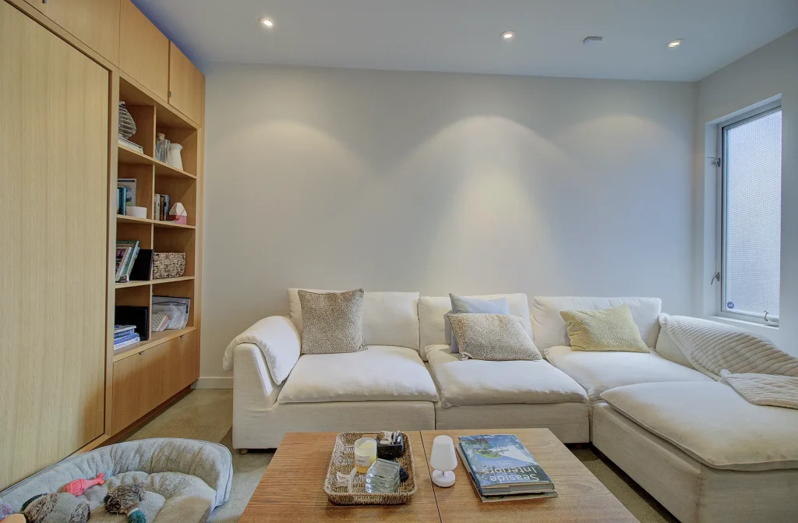
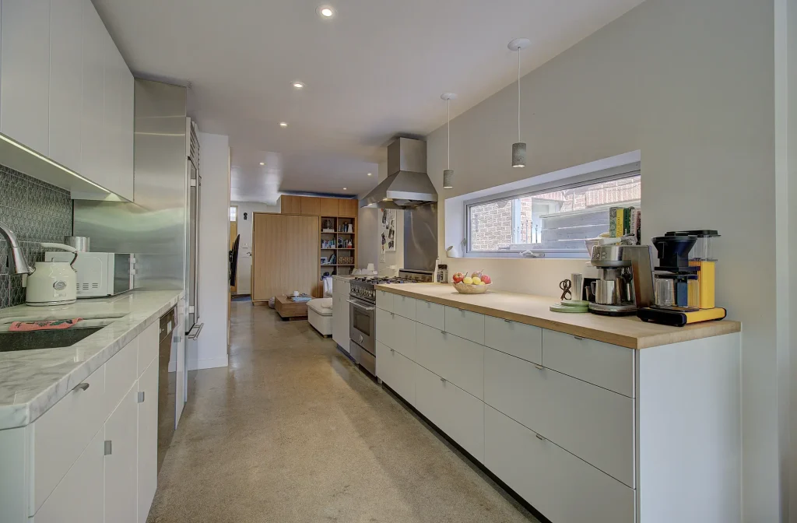
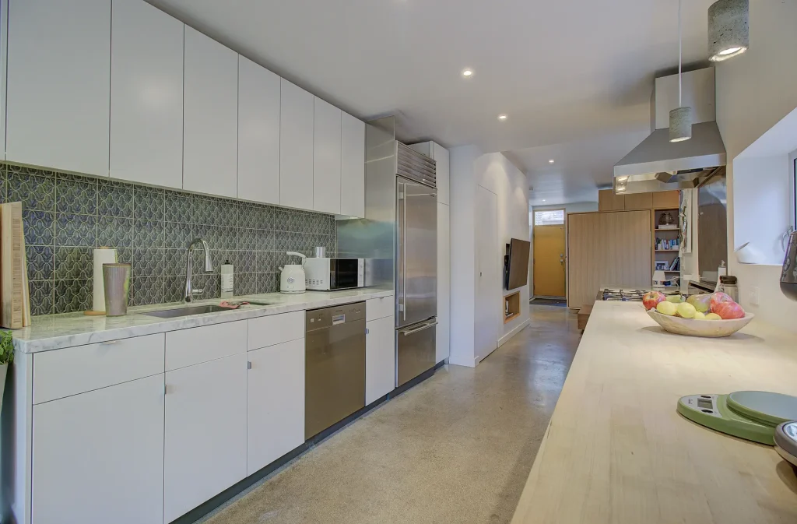
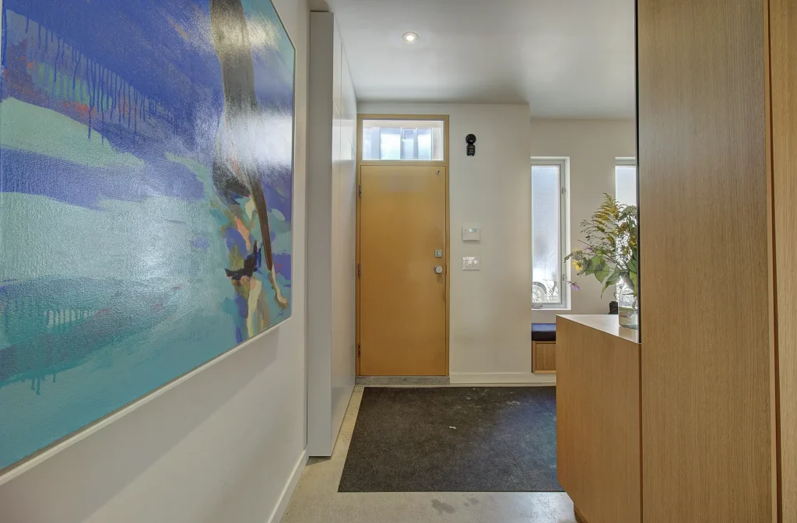
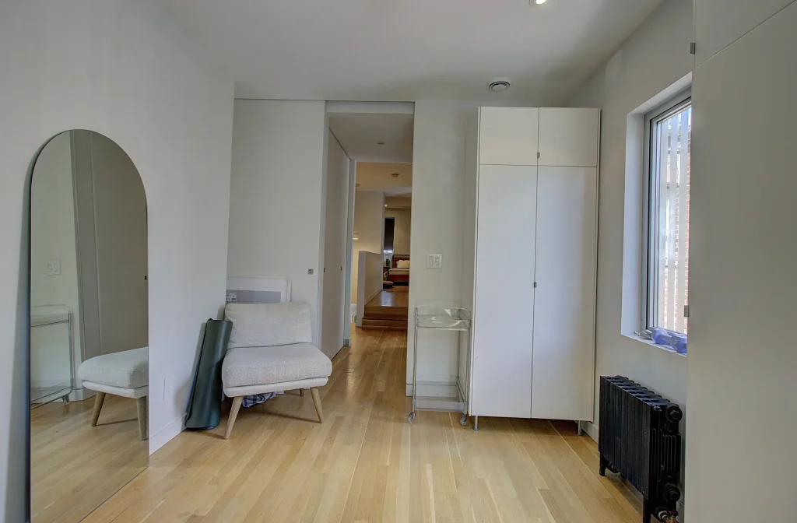
The custom kitchen features Carrera marble and maple countertops, bespoke cabinetry by Phi Design, and high-end Sub-Zero and Bertazzoni appliances. Phi Design’s custom millwork continues throughout the home, including front-entry coat and shoe storage with integrated bench, living-room shelving and Murphy bed, kitchen cabinetry, bathroom vanity and mirror, as well as all interior passage doors.
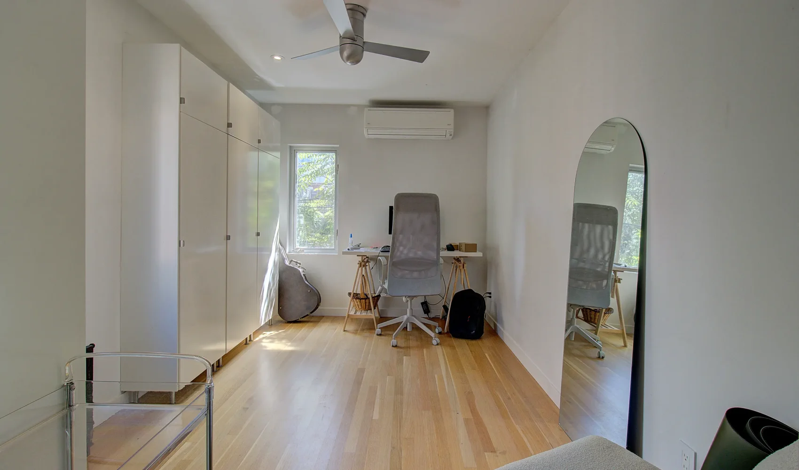
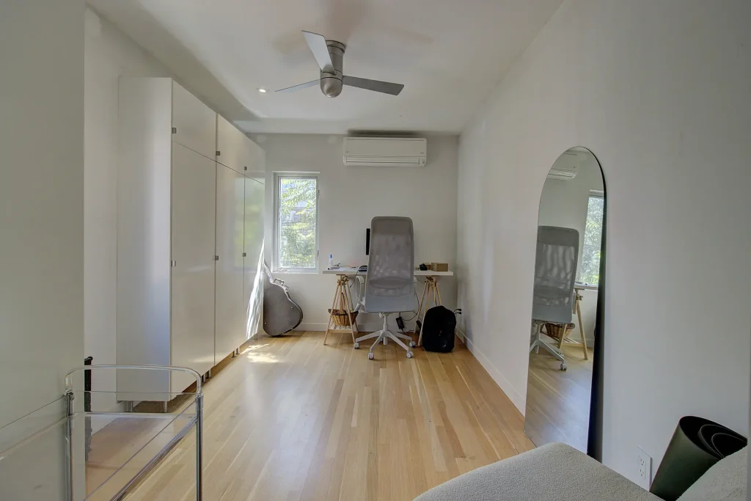
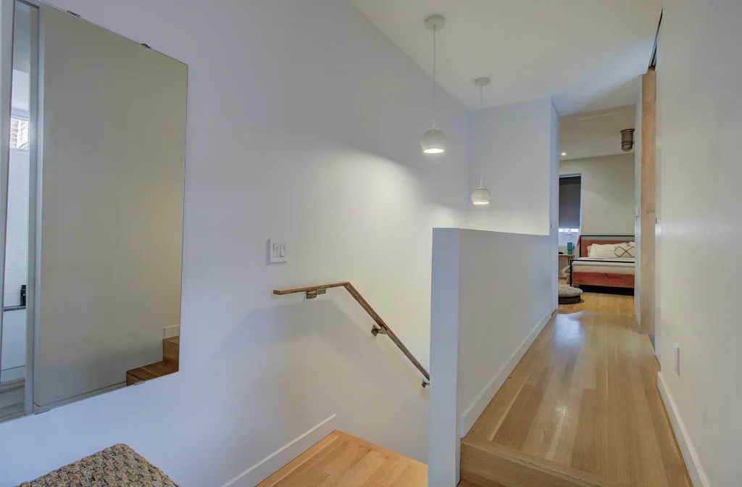
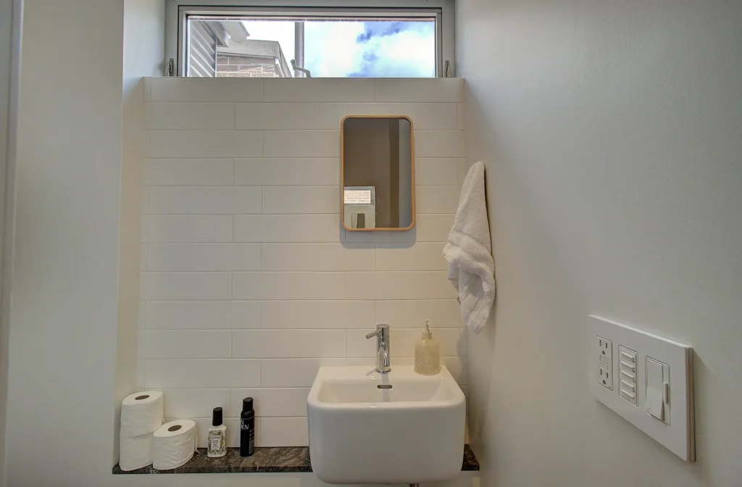
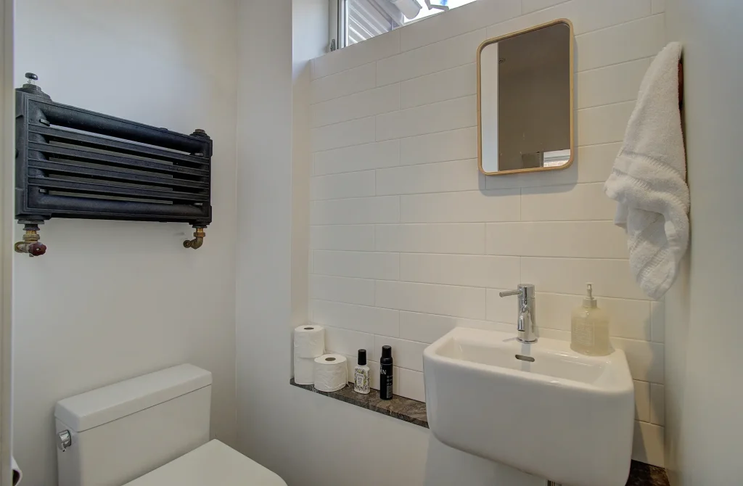
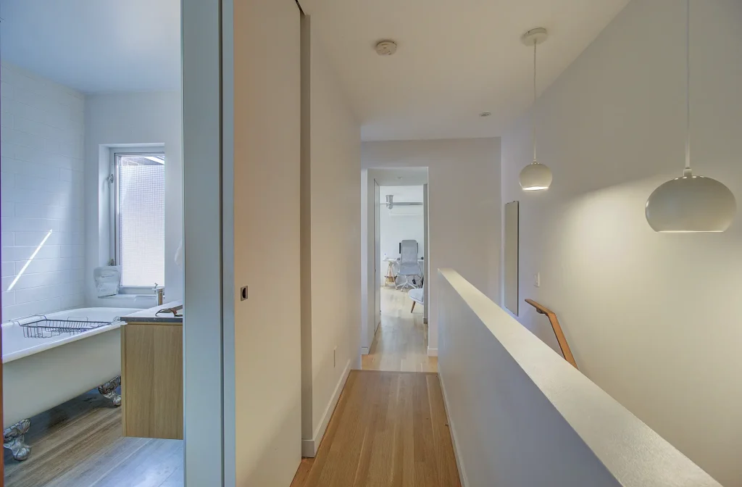
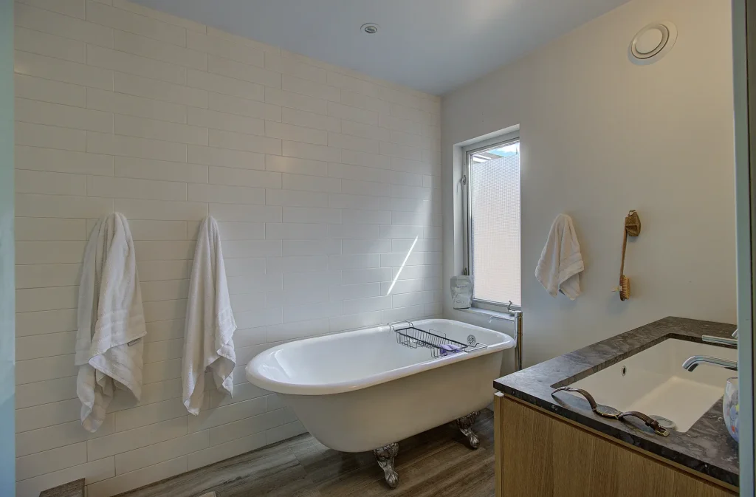
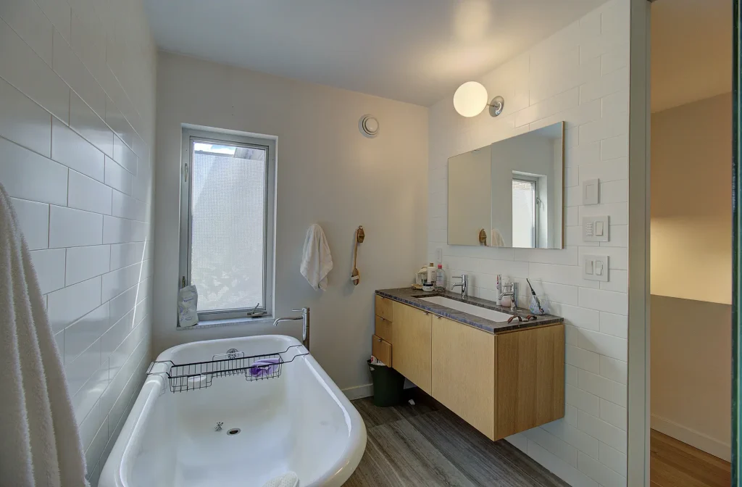
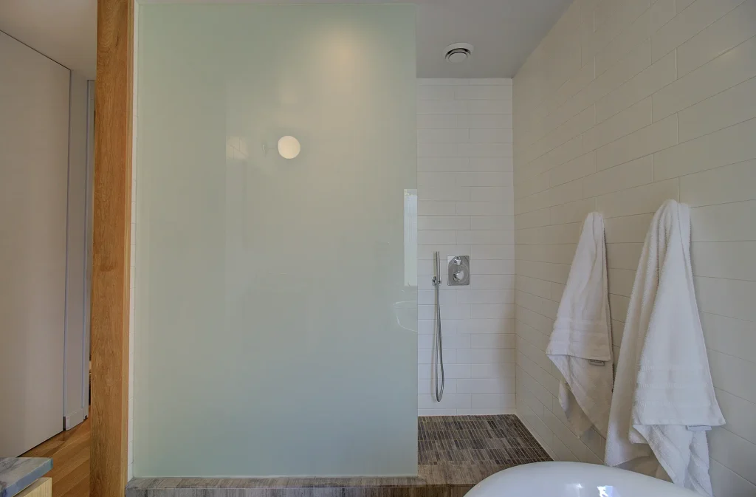
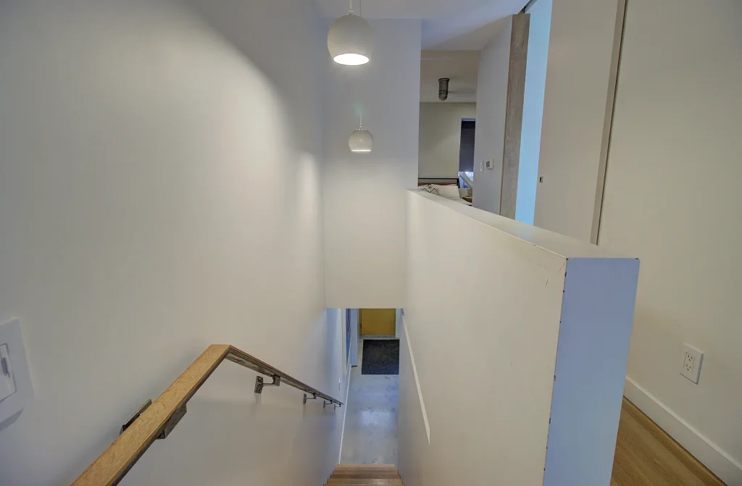
The second level features solid white oak flooring, complemented by solid white oak stair treads and a custom oak-and-steel handrail. A spacious bathroom offers a cast-iron clawfoot tub, luxurious shower, double vanity and heated limestone floor, while a separate two-piece toilet room adds convenience. Limestone flooring continues through both spaces, with marble countertops completing the refined finish. A dedicated laundry room is also located on the second floor.
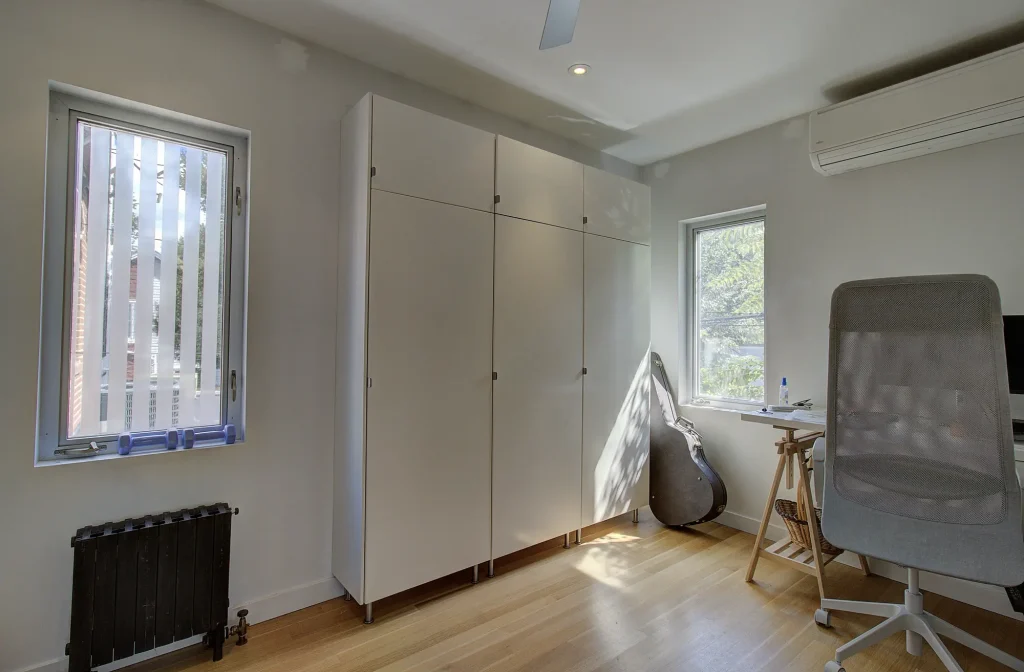
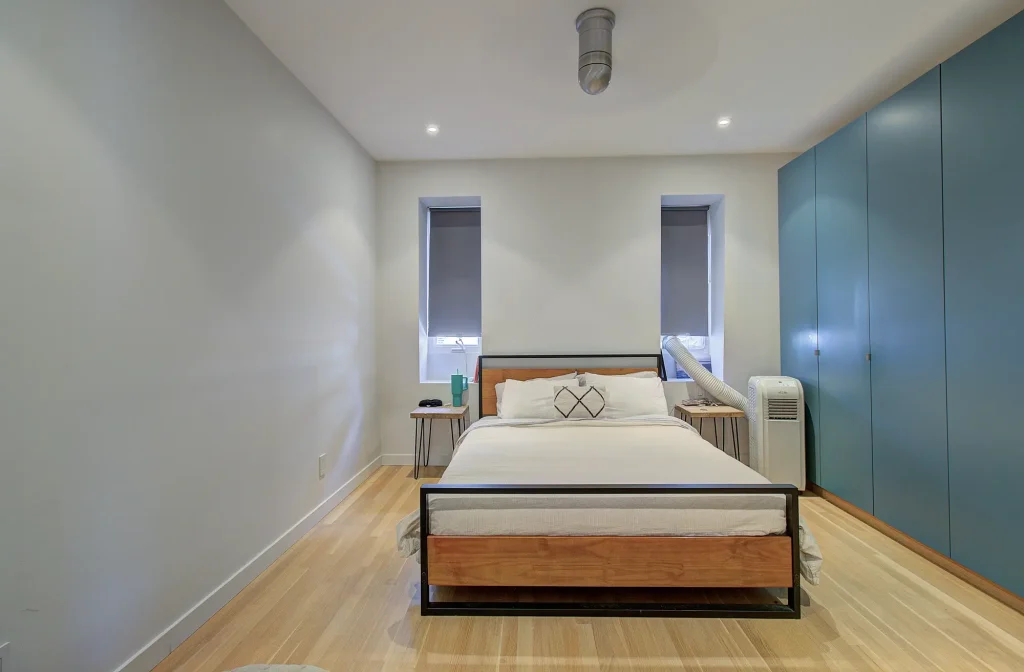
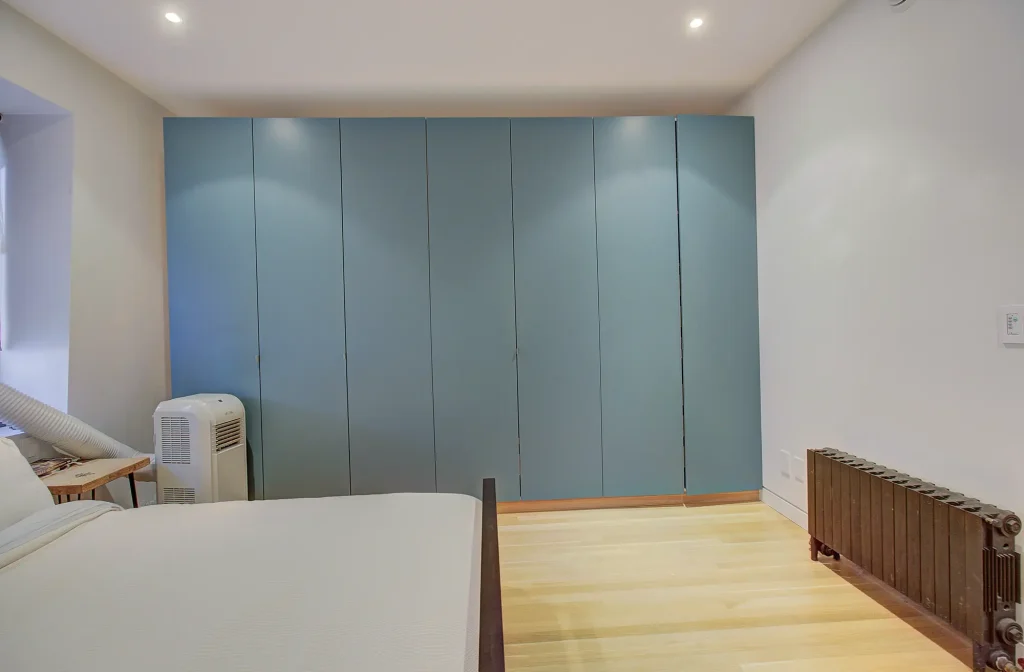
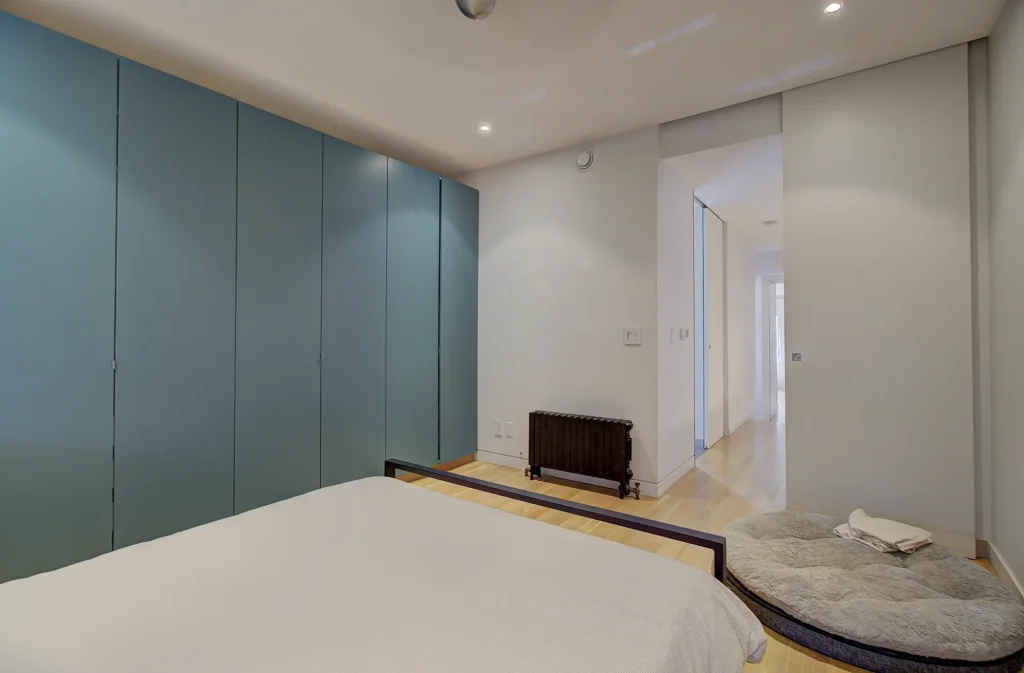
Designed with energy efficiency and year-round comfort in mind, the home features hydronic heating throughout, with radiant floors on the main level and vintage radiators upstairs. A high-efficiency gas boiler and HRV provide efficient heating and ventilation, while the south-facing bedroom is equipped with a single-split air-conditioning system. Double-pane commercial-grade aluminum windows and a heated crawl space beneath the entire ground-floor footprint further enhance the home’s performance and comfort.
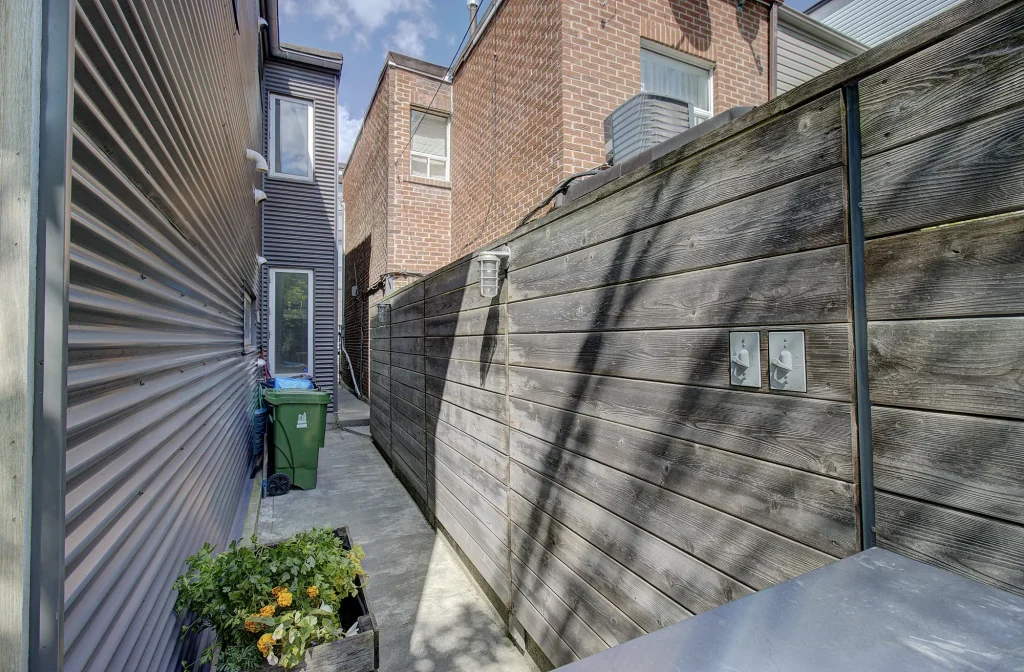
Exterior details are equally considered, including zinc eavestroughs, downspouts and trim. An EV charger is located in the backyard, adjacent to a privately operated parking lot offering monthly permit parking, with additional street parking available.
A sophisticated, highly crafted residence that rewards close attention to detail—offering architectural character, exceptional custom millwork, thoughtful high-efficiency systems and an unbeatable west-end location.
Video Gallery
Gallery
Location

Walkscore / The Neighbourhood
The micro-neighborhood surrounding 9 Rebecca Street is one of Toronto’s premier cultural hubs, perfectly bridging the creative energy of West Queen West and the upscale dining of the Ossington Strip. Located immediately east of Ossington Avenue and just north of Queen Street West, this location balances quiet residential charm with immediate access to world-class public parks, independent galleries, and heavily praised culinary spots.
Givings/Shaw Public School, is located directly on the same block. This highly rated community public school provides an excellent educational foundation for local families, giving the quiet pocket of Shaw and Rebecca a distinct, safe, and family-friendly community feel.
Residents are sitting a short walk away from Trinity Bellwoods Park, Toronto’s iconic West End green oasis featuring tennis courts, a dog park, a community center, and vast picnic lawns.
The home is just steps away from Artscape Youngplance, a massive creative building featuring public galleries, artist studios and community hubs. And a short stroll to world-class restaurants and popular cafes.